


Description
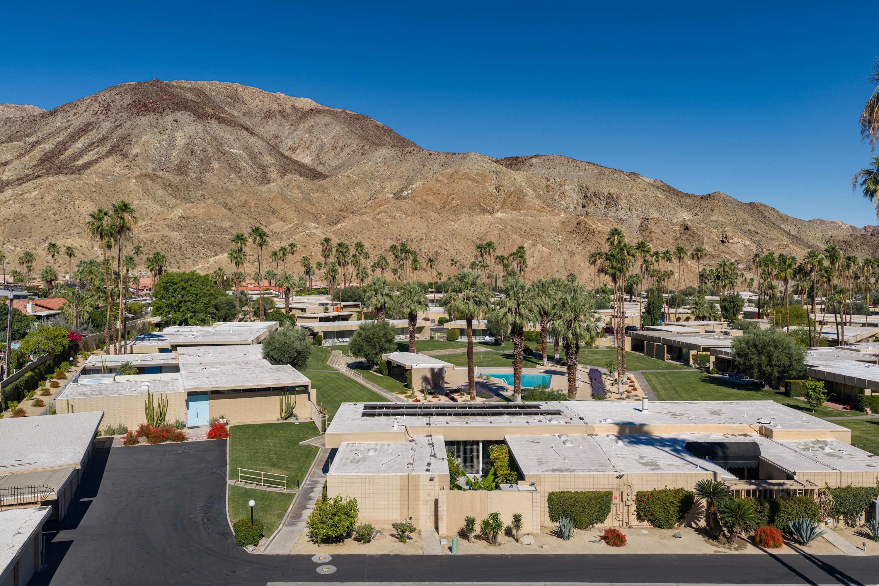
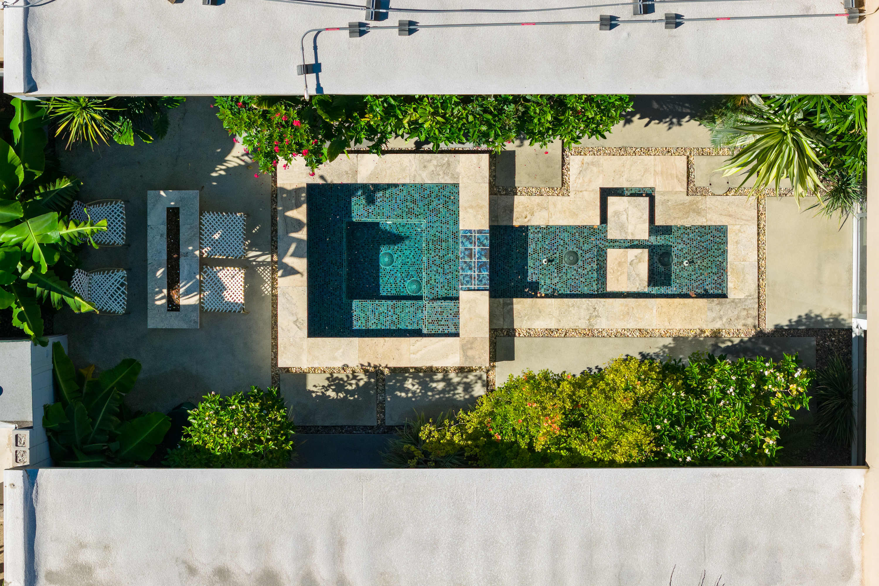
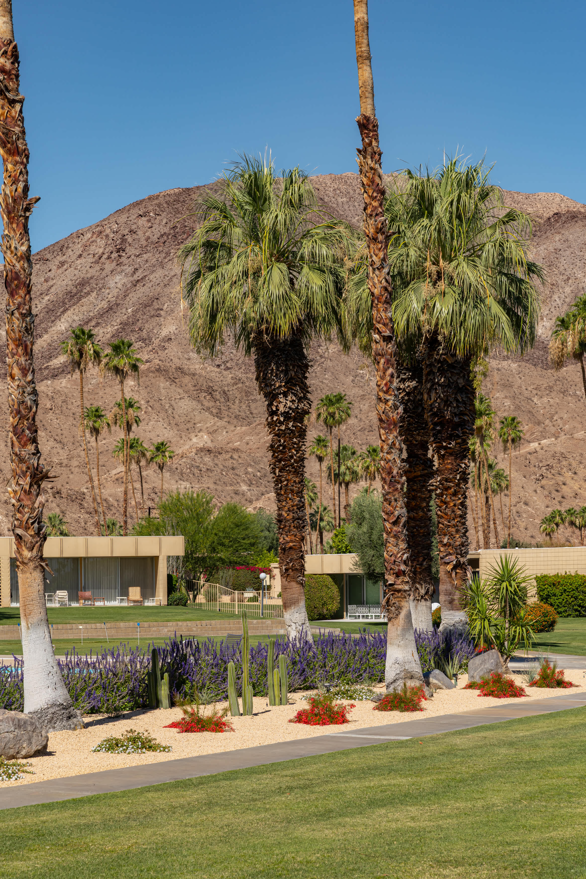
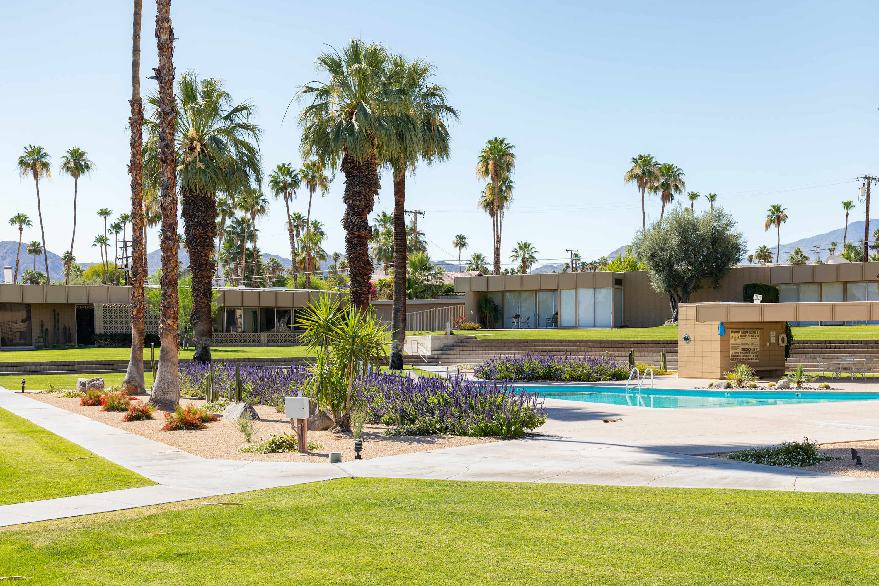
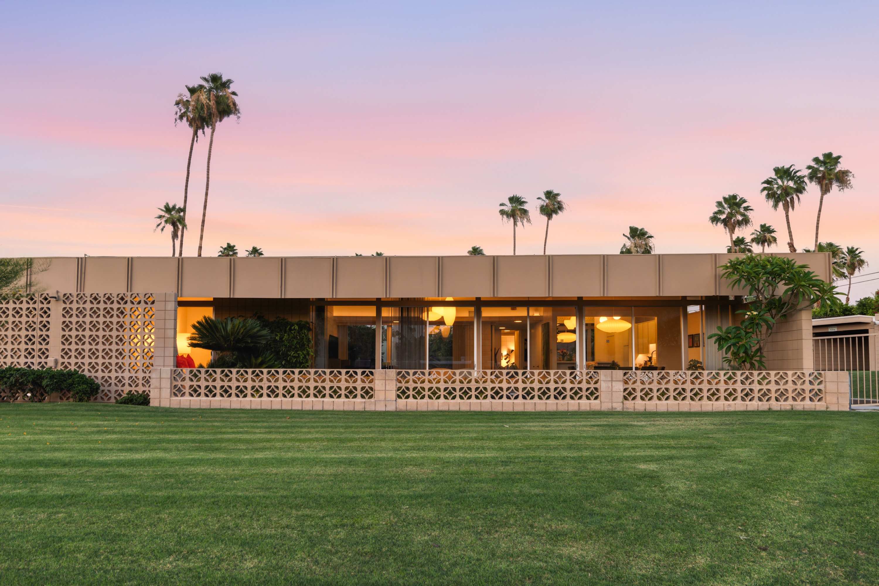
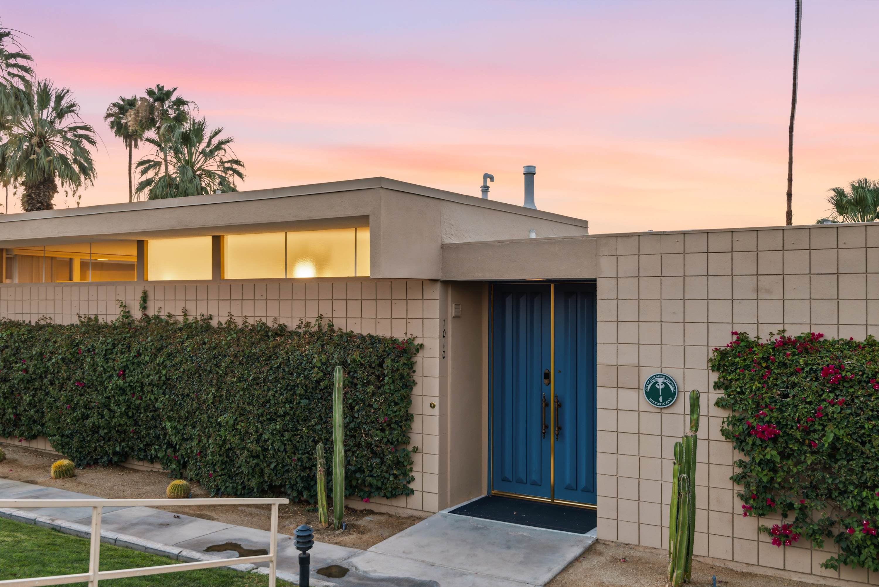
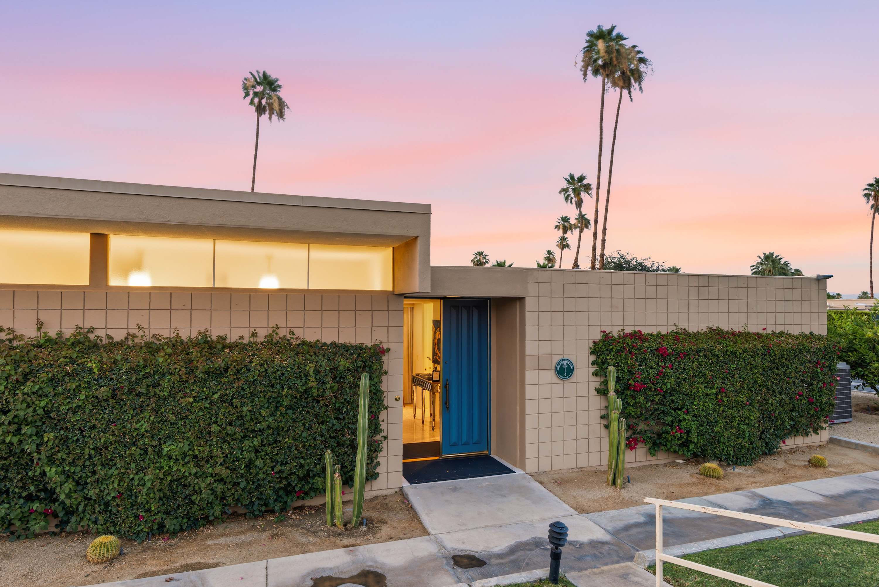
A William Krisel mid-century masterpiece in Palm Desert's iconic Sandpiper community, featured on the Modernism Week tour. This design-forward 3-bedroom, 3-bath home features terrazzo floors, walls of glass, a baby grand piano, hi-fi sound system, and fully stocked mirrored bar. Unwind in your private atrium spa, lounge poolside in the palm-lined community, and take in sweeping mountain views from the patio. Timeless architecture and effortless desert living, all a short walk from El Paseo.
STR2026-0168
STR2026-0168
The Space
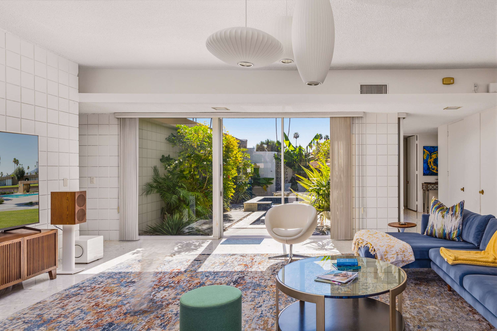
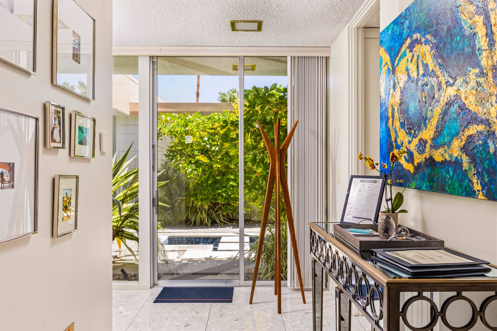
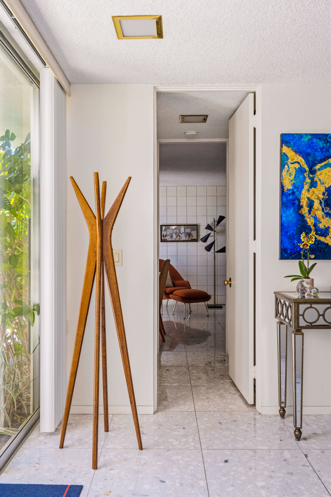
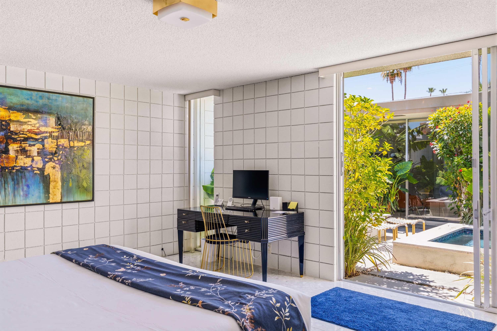
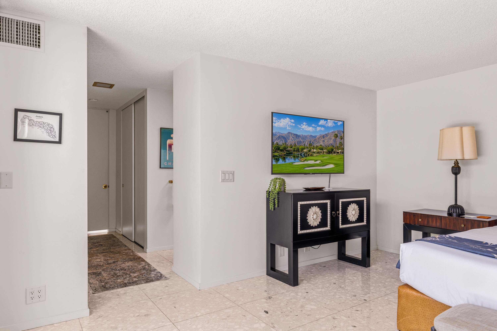
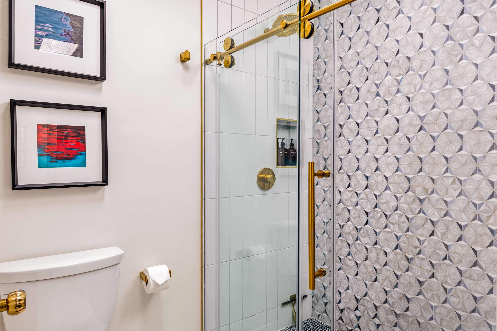
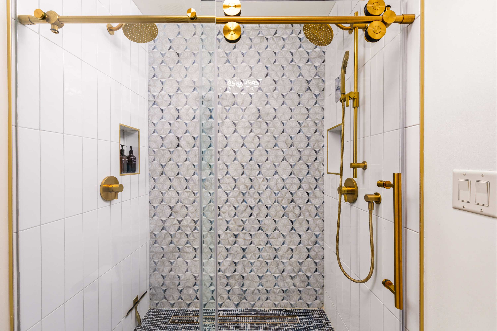
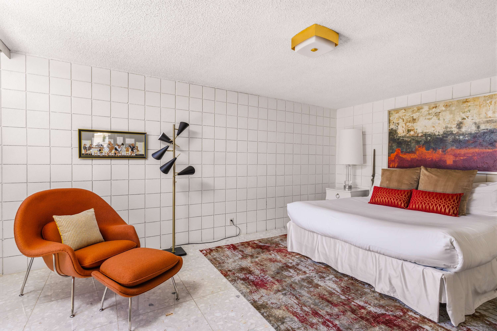
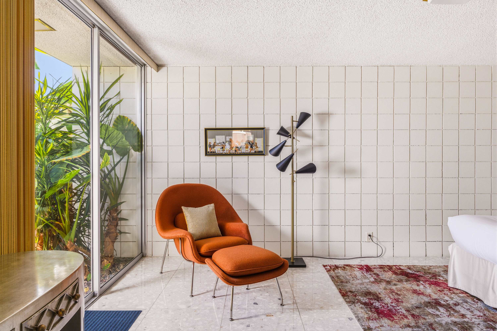
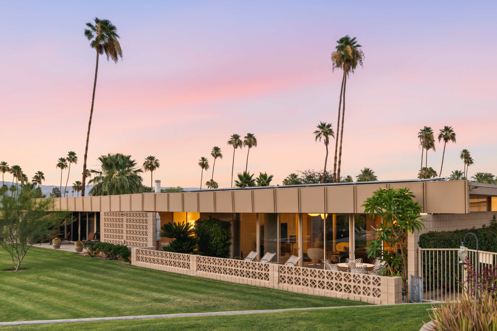
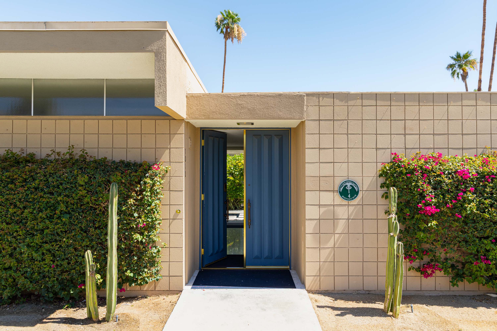
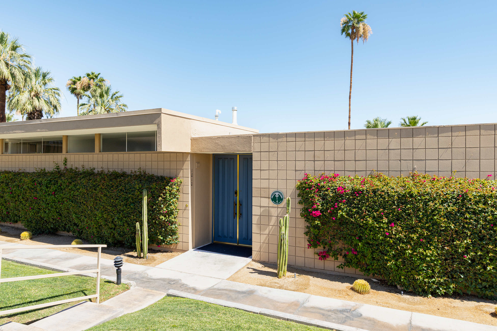
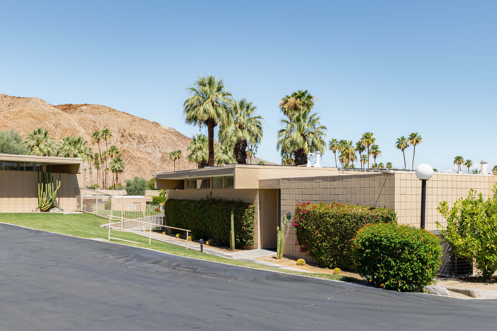
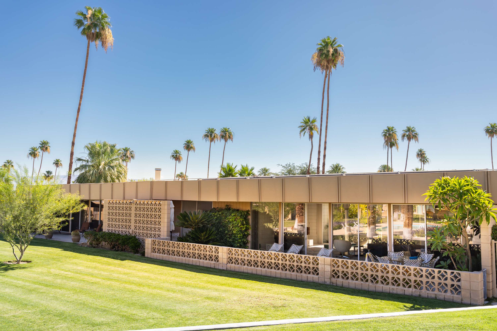
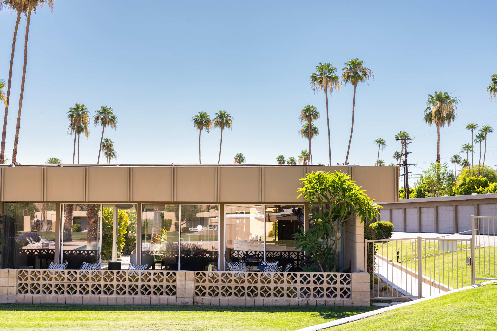
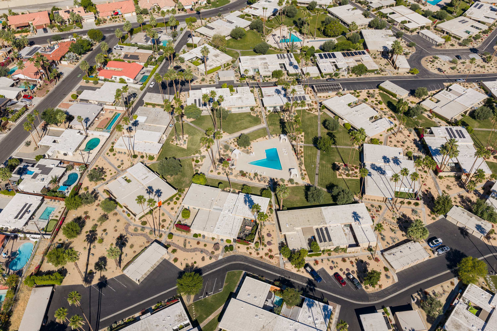
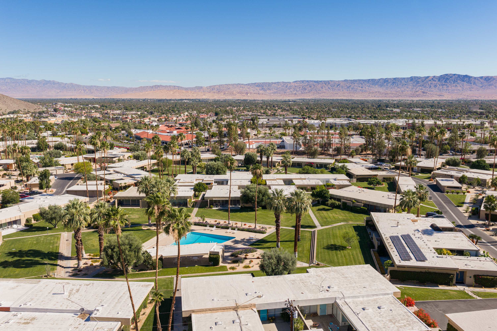
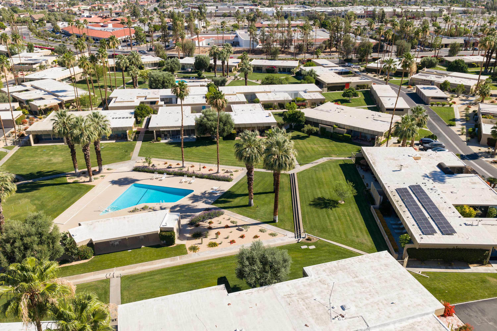
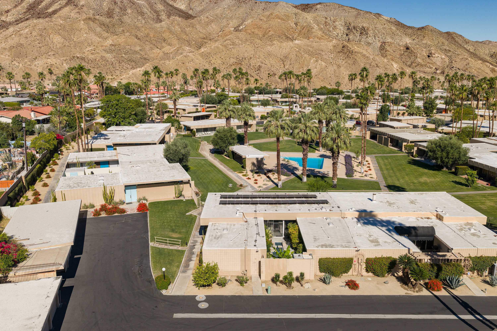
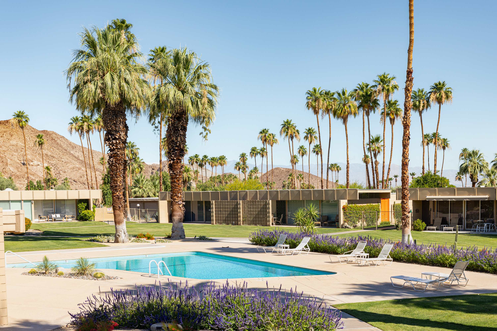
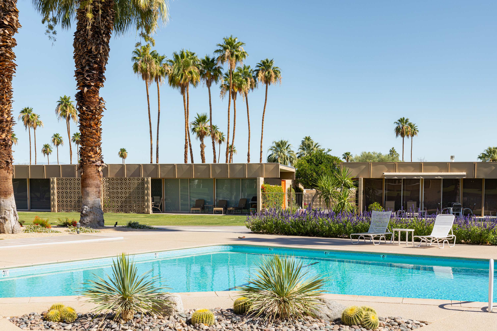
Sandpiper Empress is a William Krisel-designed mid-century residence in Palm Desert's storied Sandpiper community, a circle of homes that has graced the Modernism Week tour. The architecture is unmistakably Krisel: grid-tiled accent walls, polished terrazzo floors, breeze-block privacy screens, and walls of glass that open the home entirely to the desert light and landscape.
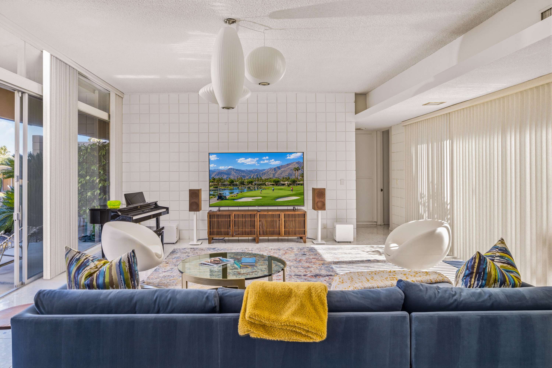
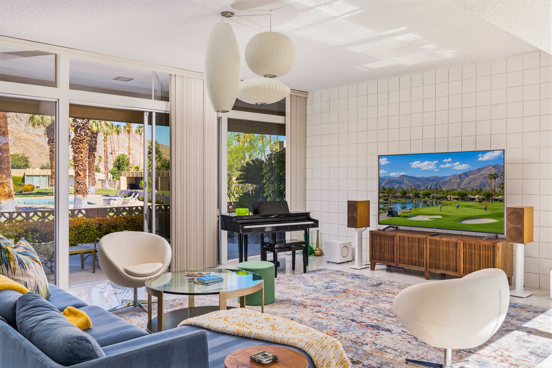
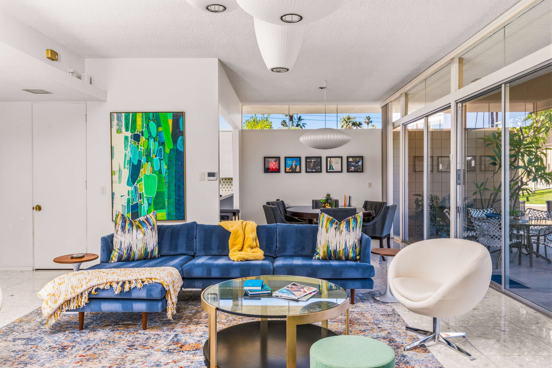
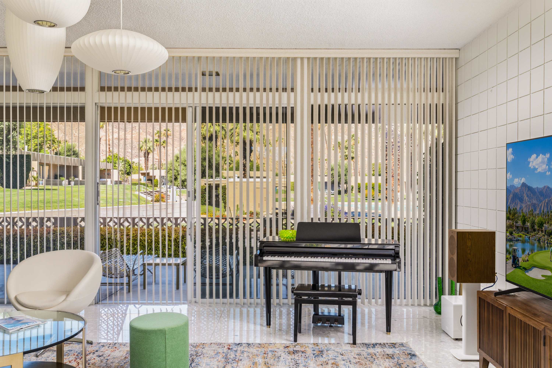
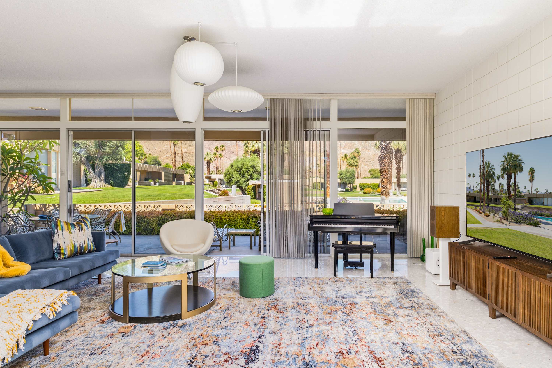
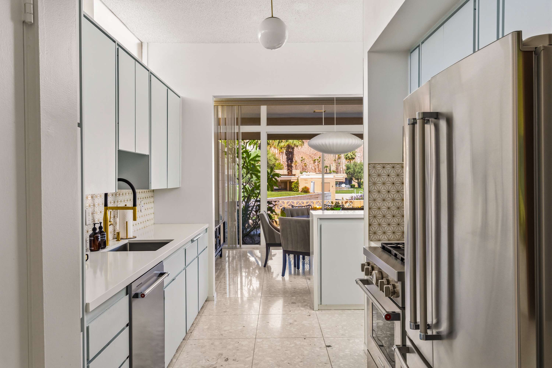
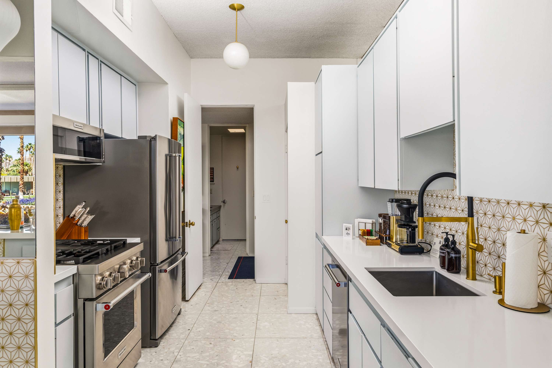
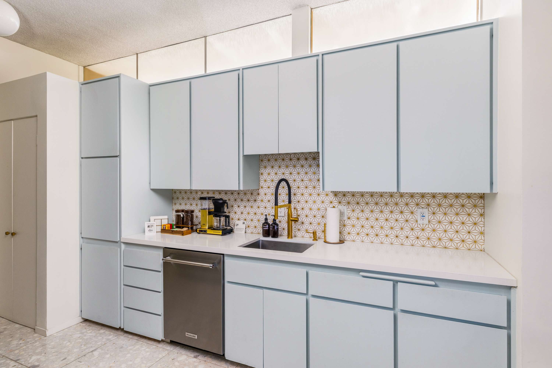
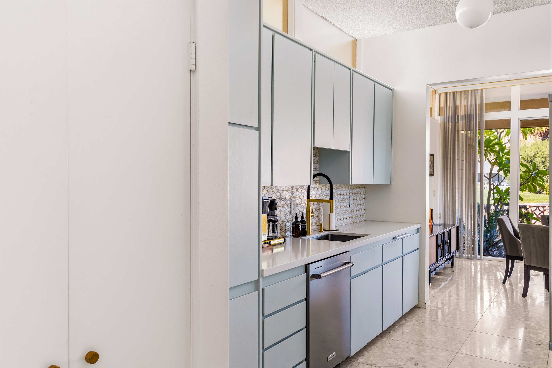
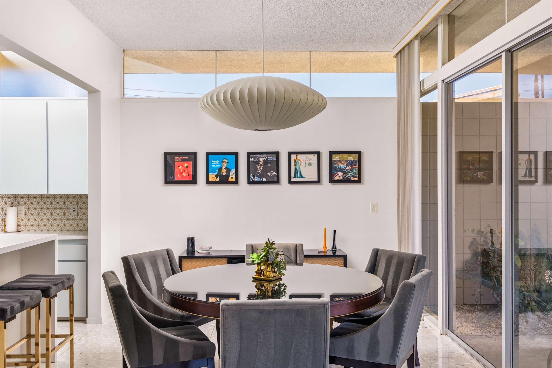
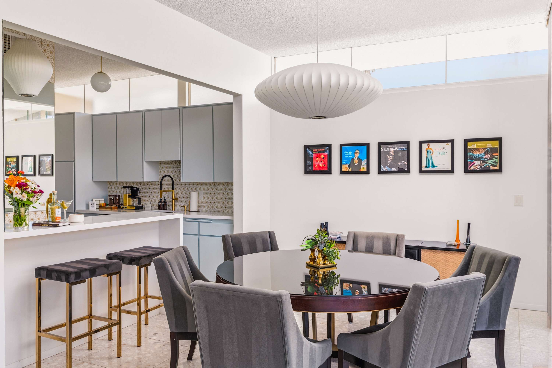
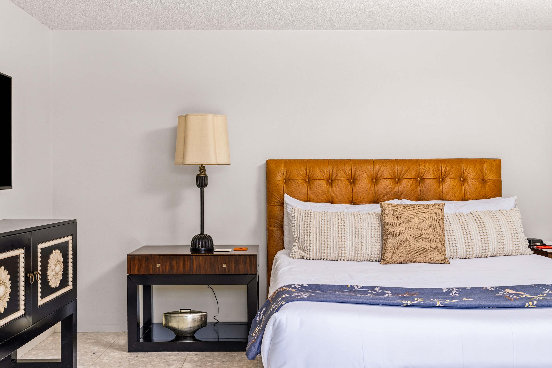
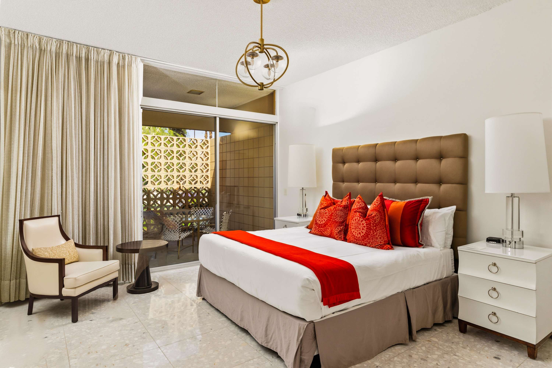
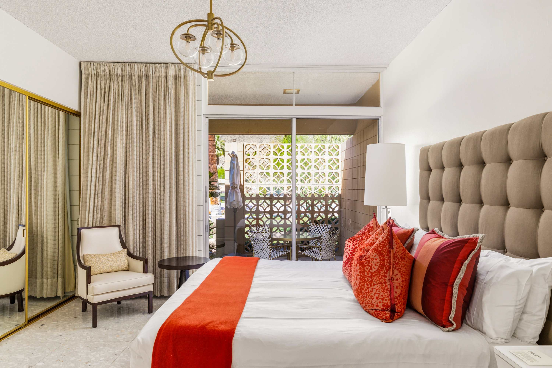
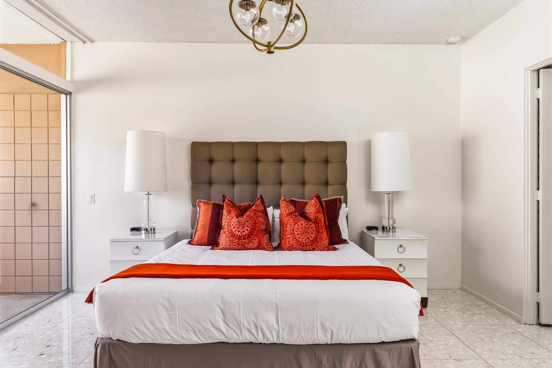
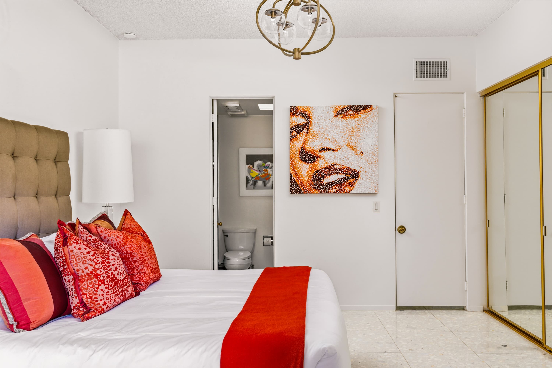
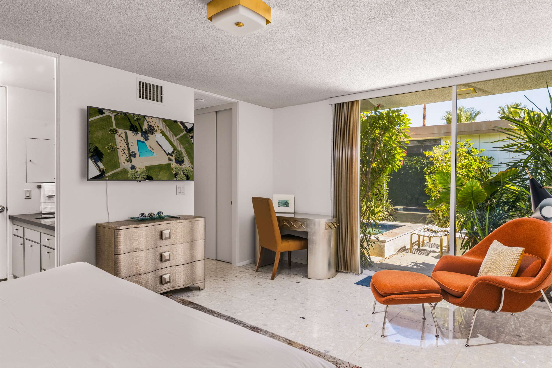
The living area is anchored by a deep navy sectional, a baby grand piano, and a museum-quality hi-fi system, effortlessly suited for intimate evenings or a crowd. The kitchen's powder-blue cabinetry and geometric tile backsplash pair with pro appliances and a fully stocked mirrored bar. Three distinct bedrooms (including a leather-headboard primary and a Womb-chair lounge suite) share the same terrazzo calm underfoot.
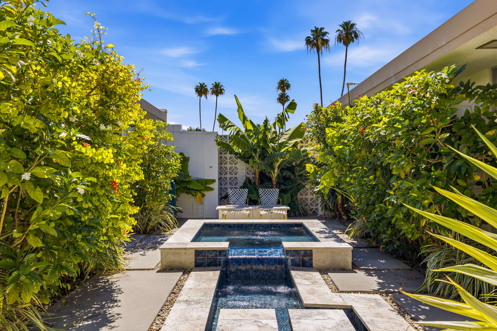
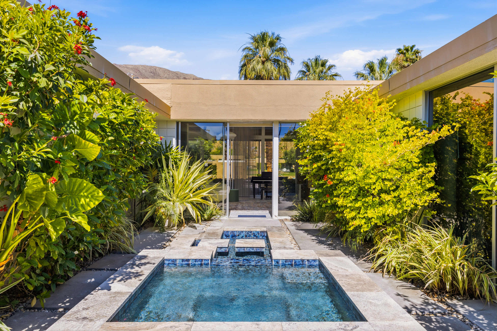
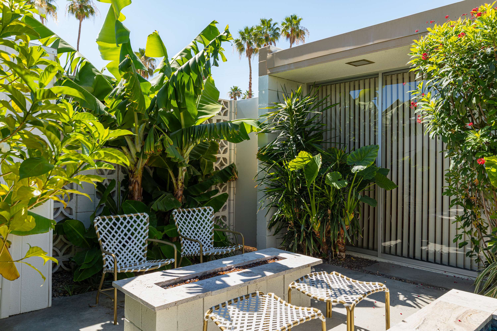
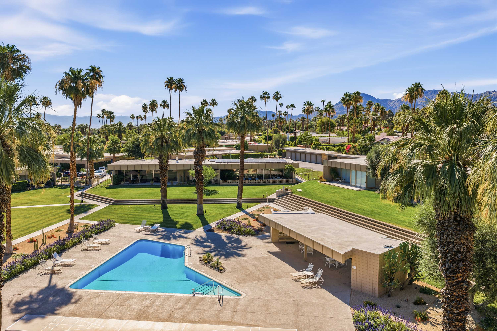
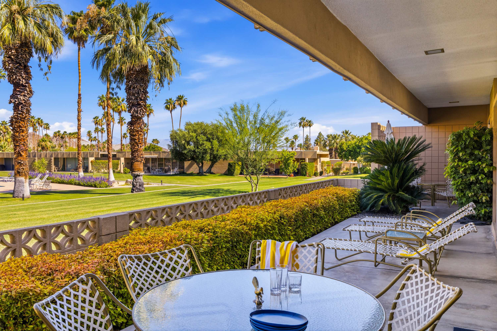
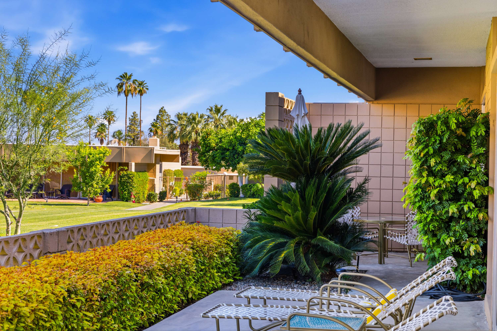
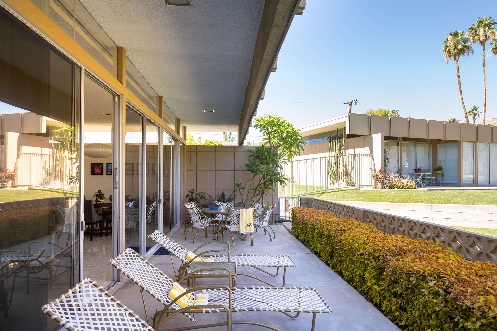
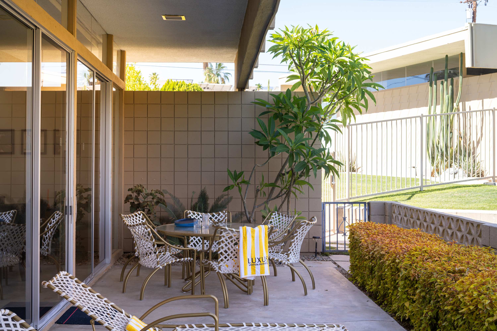
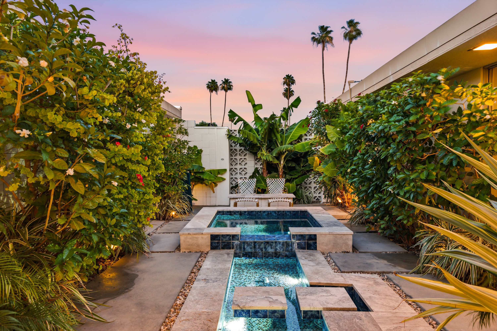
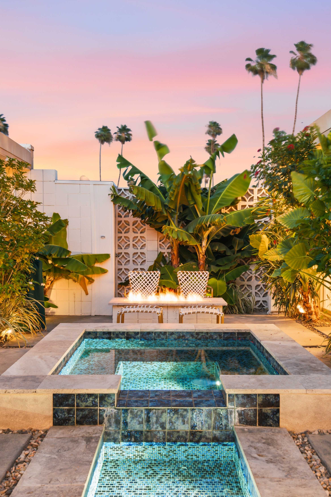
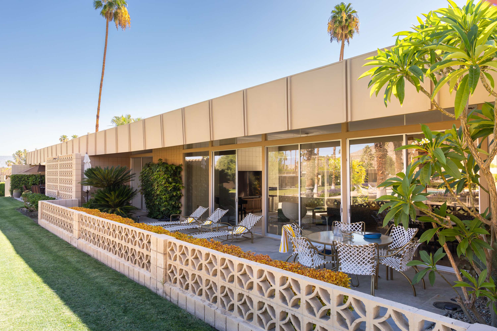
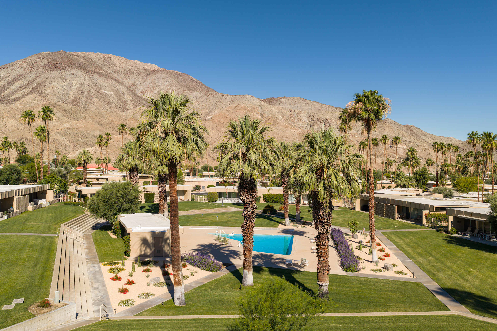
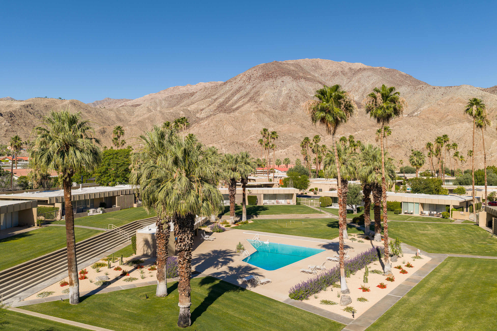
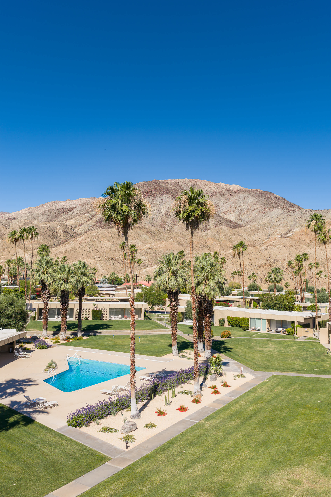
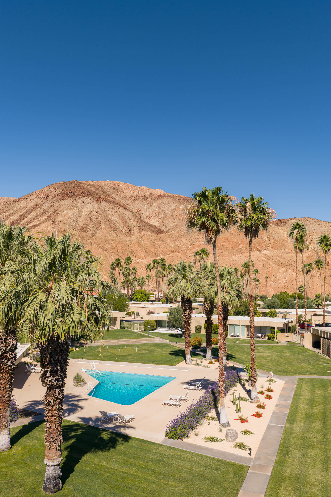
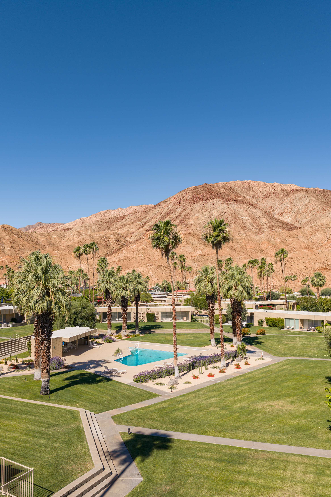
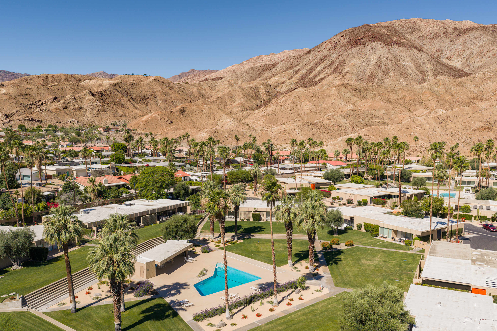
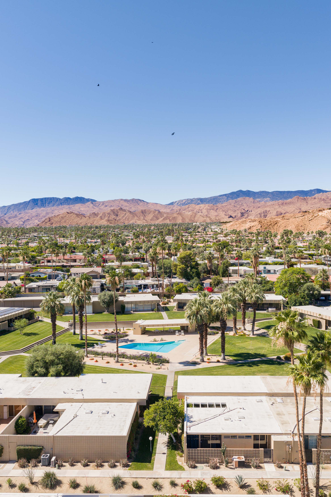
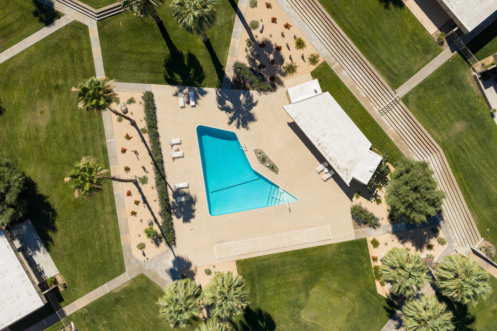
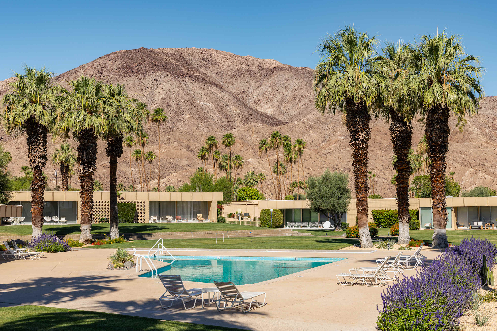
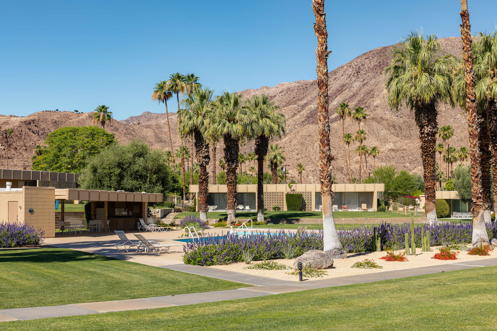
Outside, the private atrium spa sits at the heart of the home, while the wraparound patio opens onto manicured grounds and mountain views. The community pool, framed by mature palms, is steps away.
Sleeps 6 | 3 Bedrooms | 3 Bathrooms
Bedroom 1 (Primary)
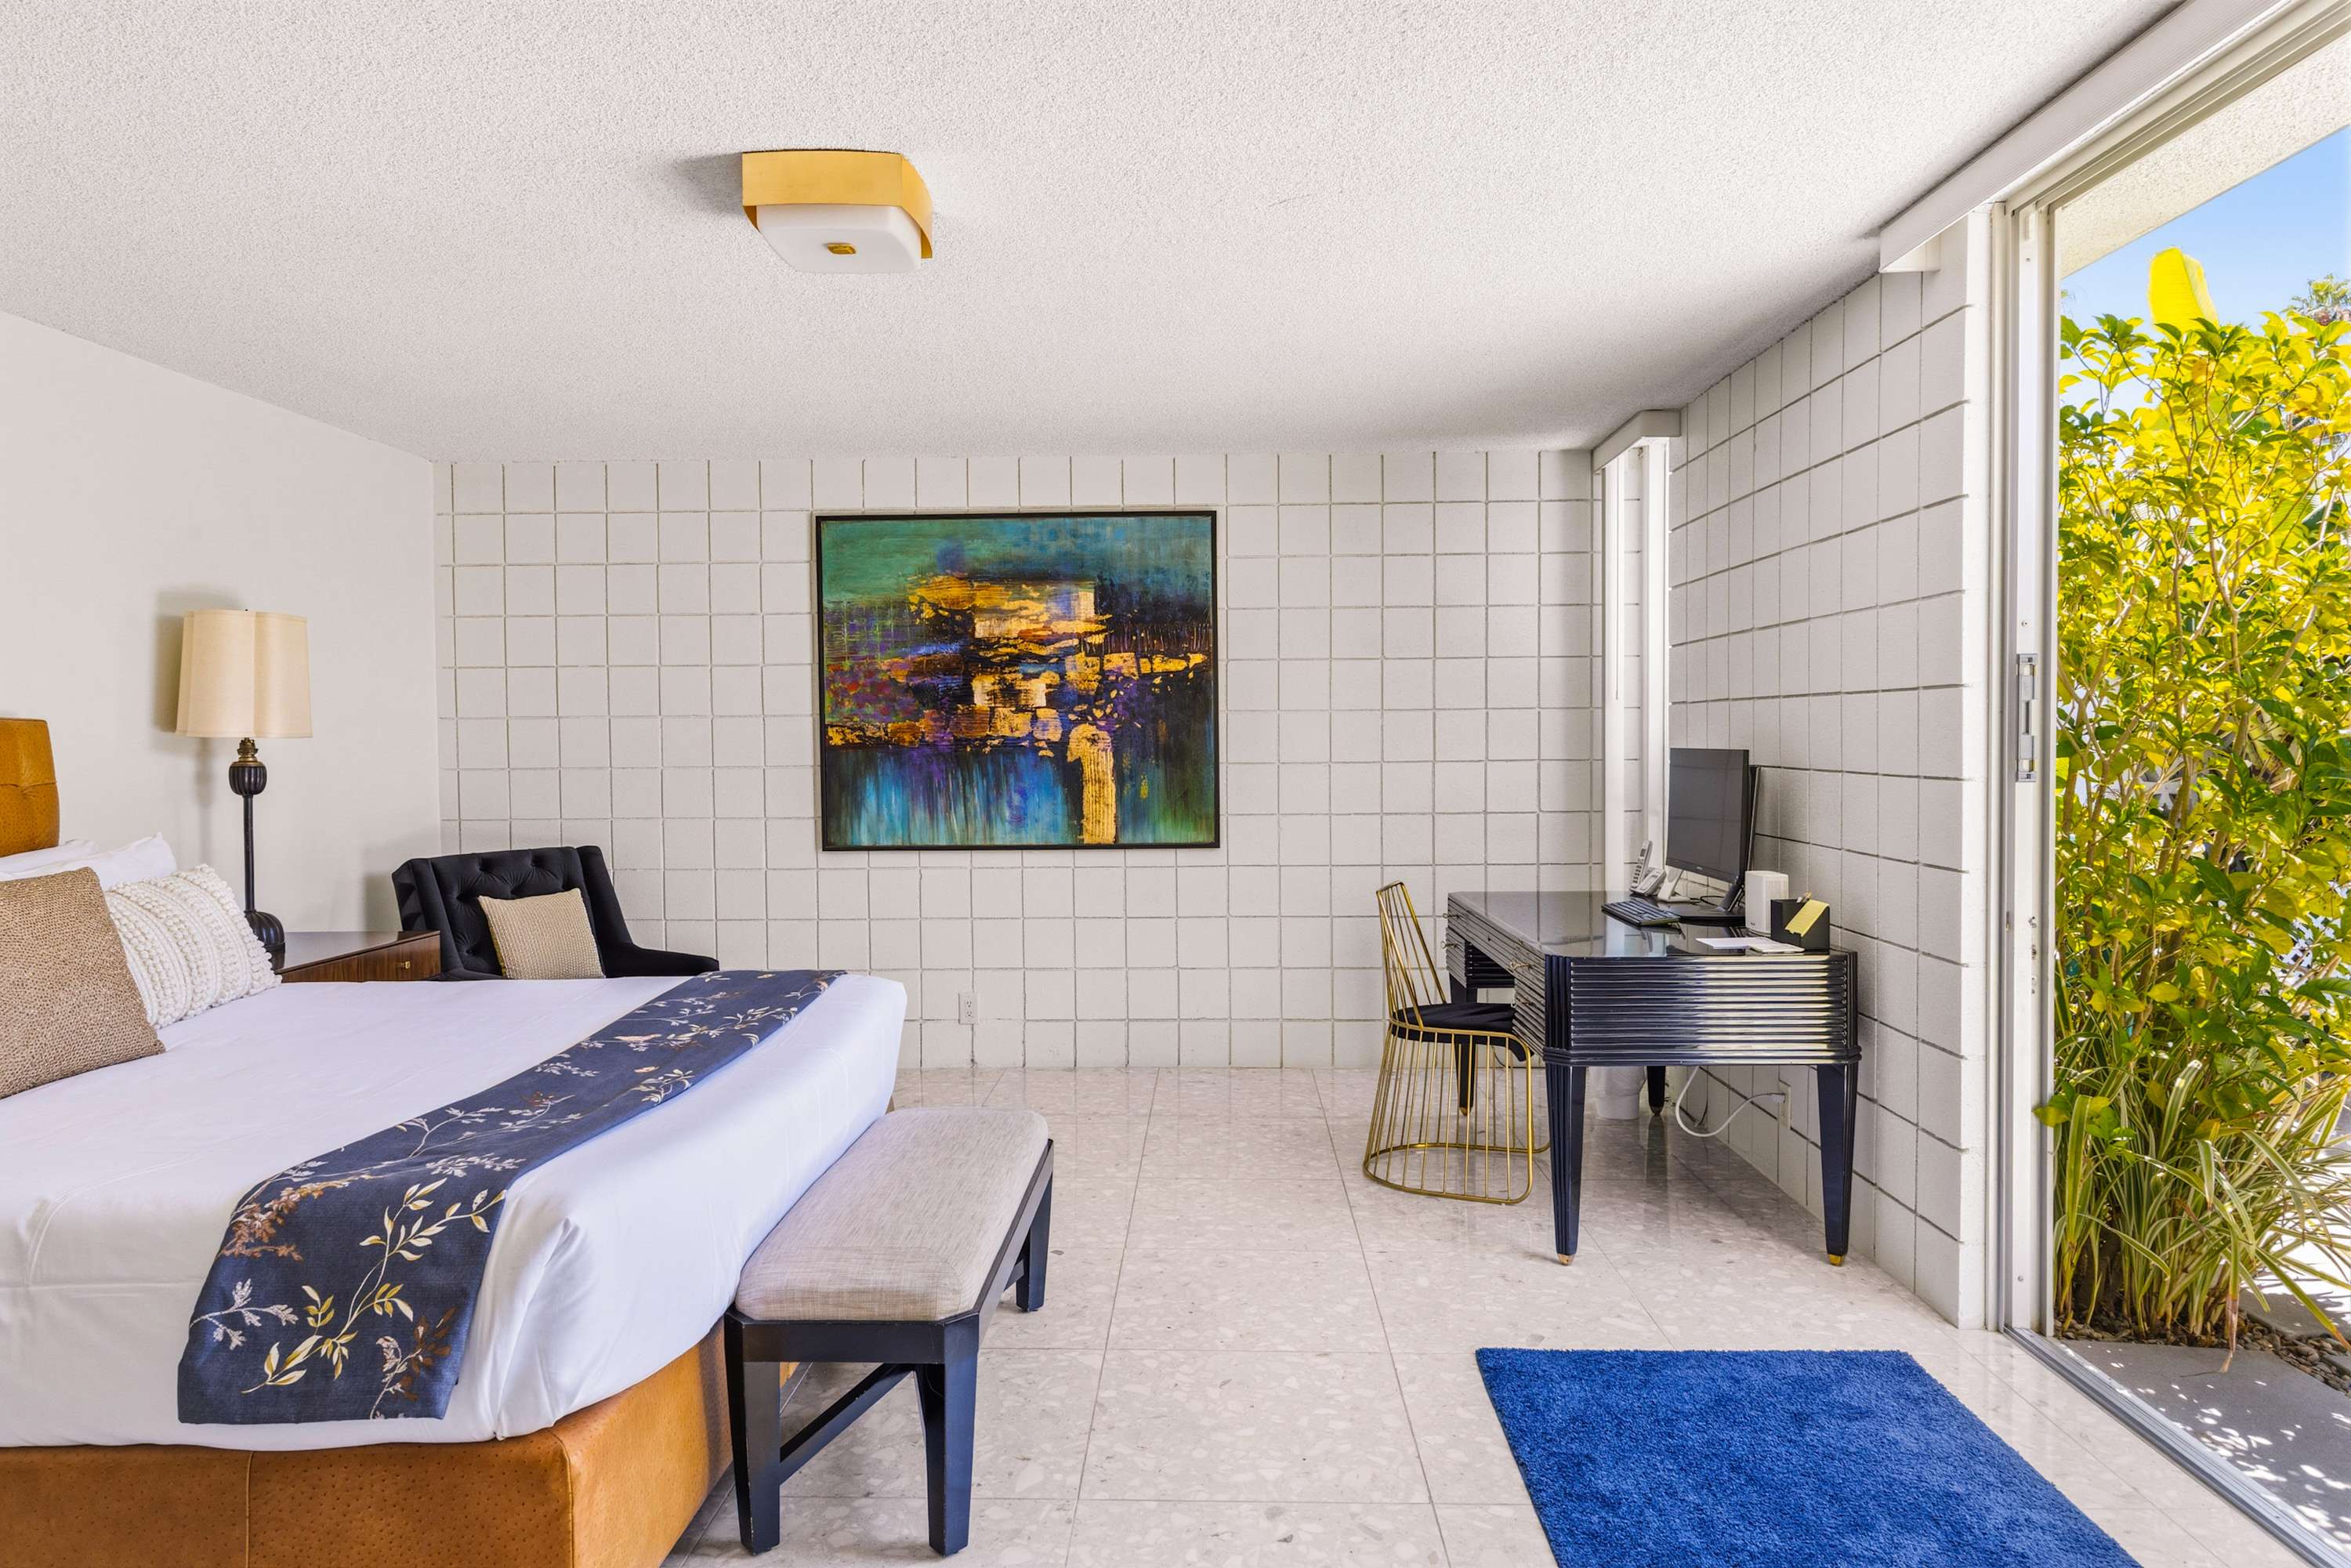
- King bed, workspace desk
- Direct access to private courtyard
Bedroom 2
- King bed
- Eero Saarinen Womb chair and ottoman
Bedroom 3
- King bed
- Sliding glass door to private patio
Interior Highlights
- Open-concept living, dining, and bar
- Baby grand piano
- 85" TV with vintage and modern hi-fi sound system
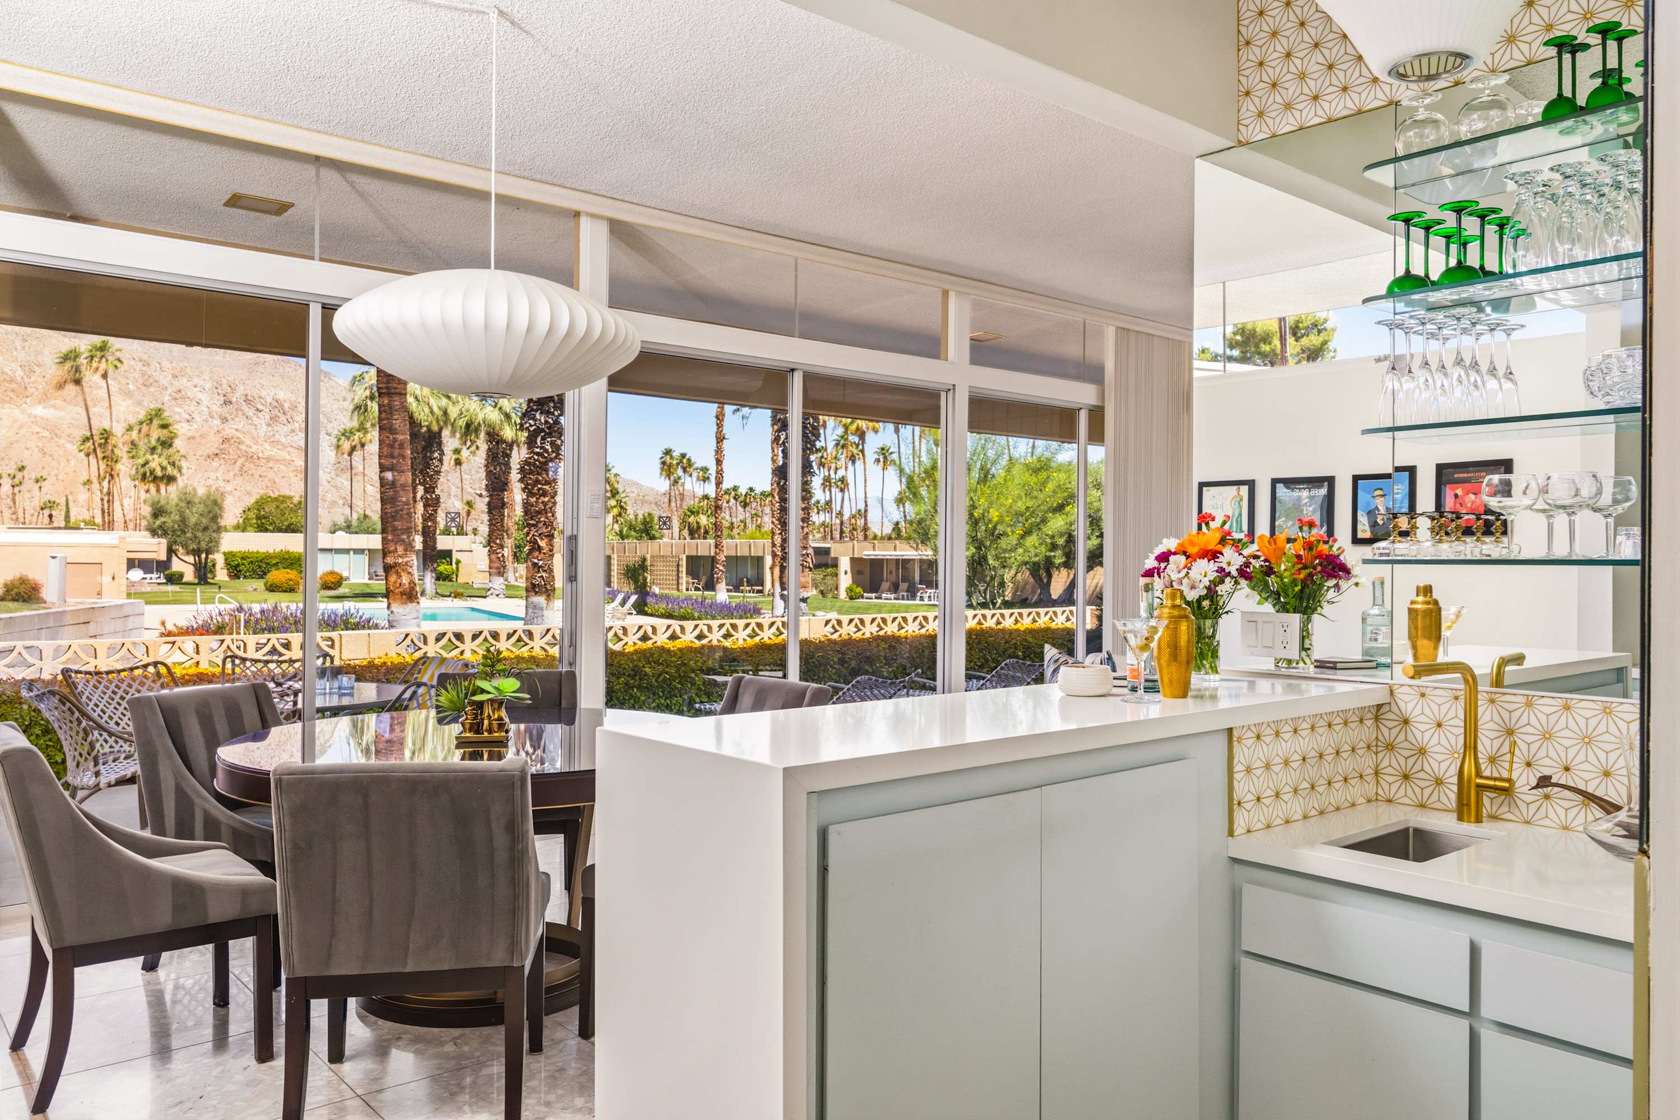
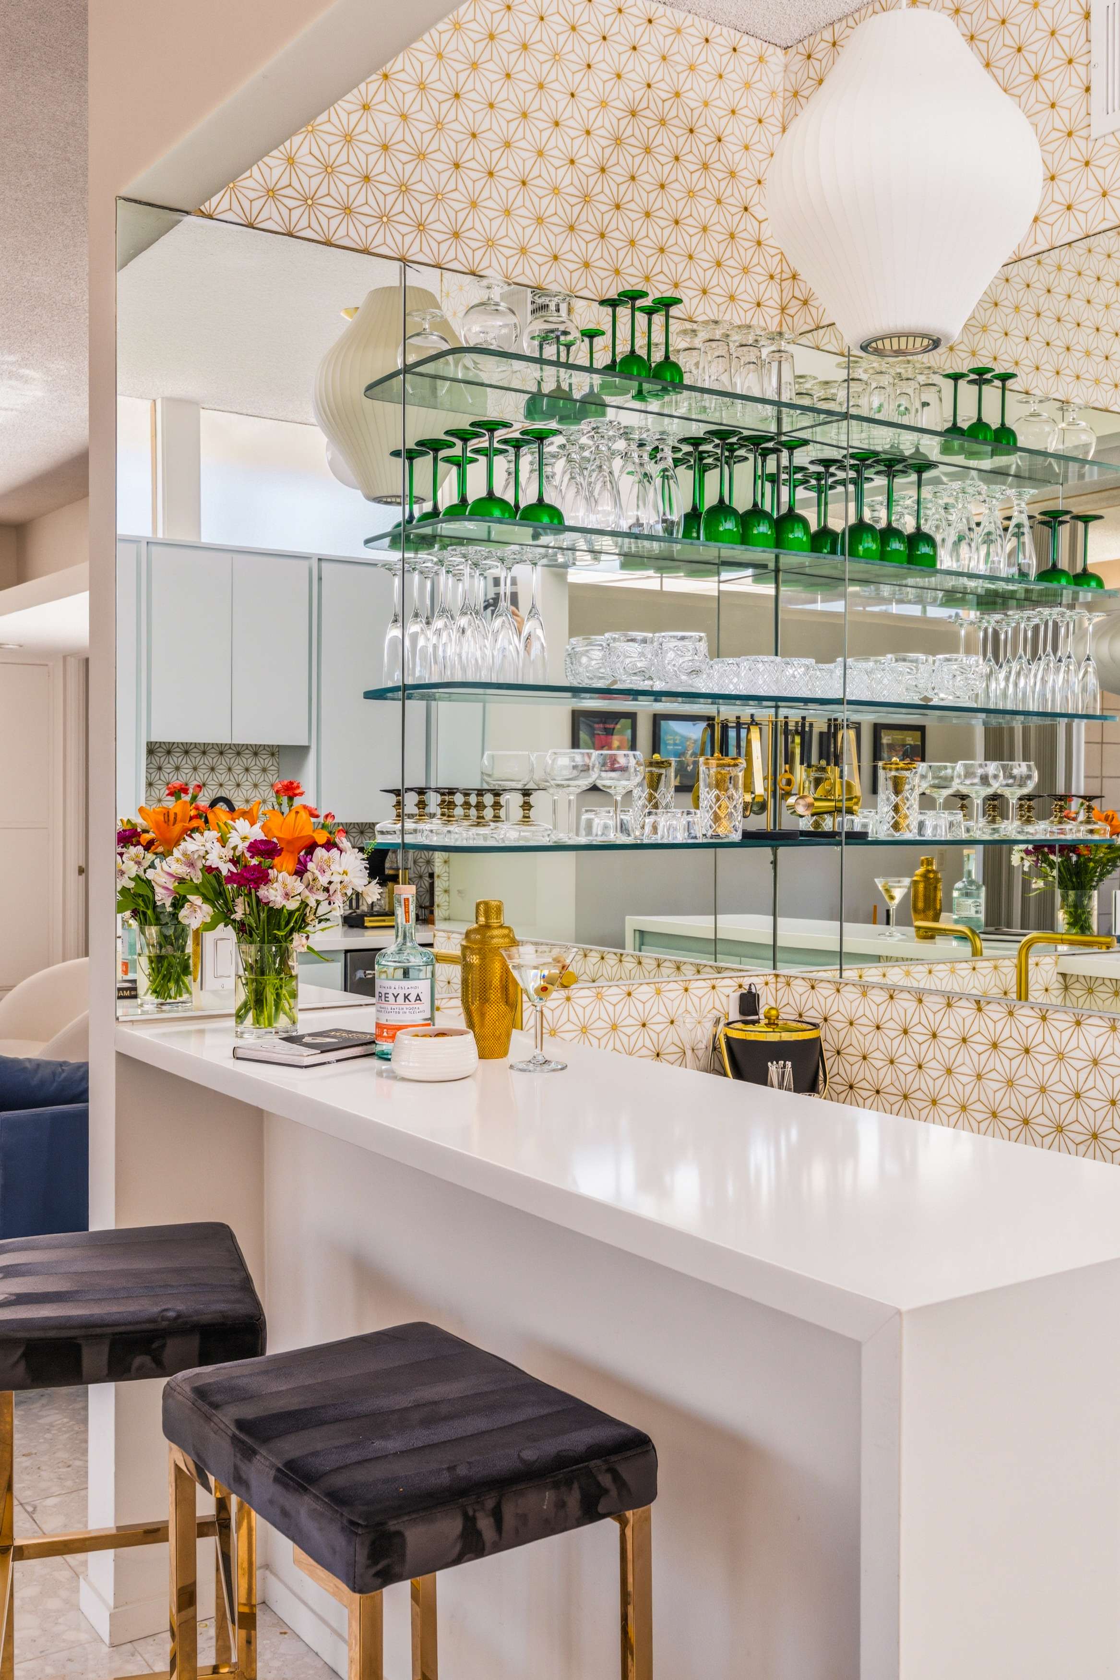
- Fully stocked mirrored bar with glassware
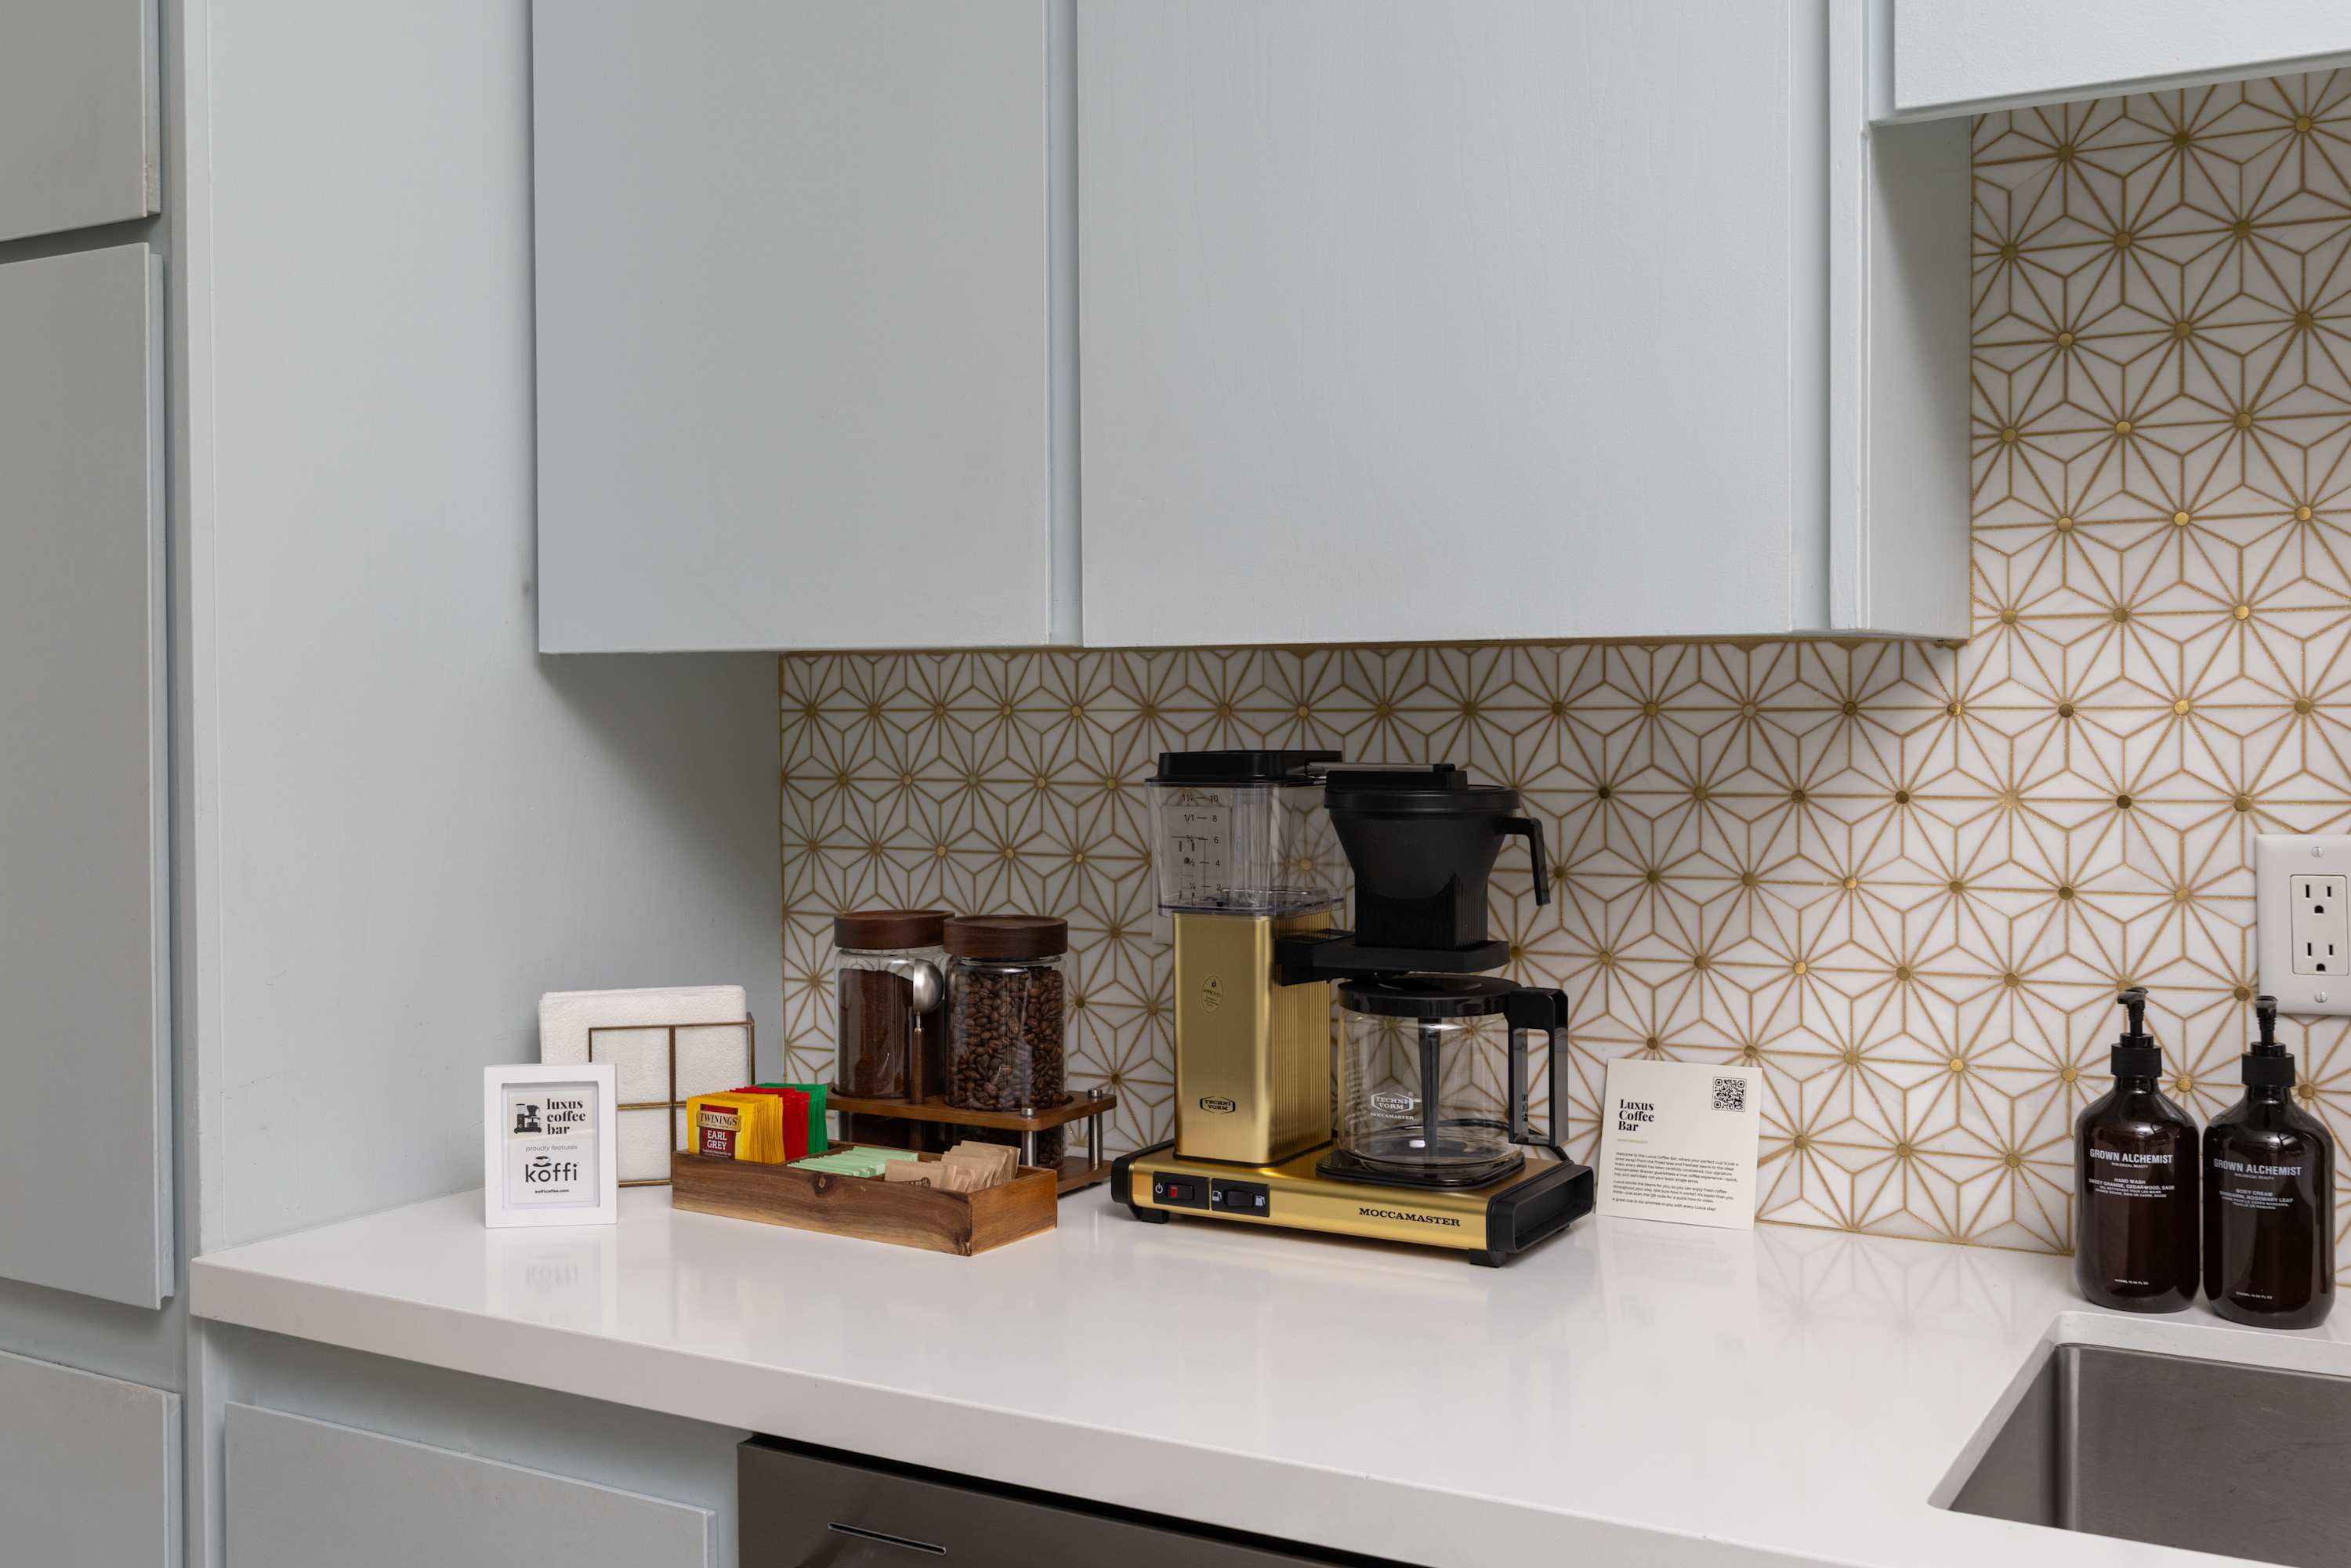
- Powder-blue kitchen with pro appliances and geometric tile backsplash
- Dining table seats 6, with mountain views through sliding glass doors
- Framed vinyl record art gallery wall in dining room
- Terrazzo floors throughout
- Breeze-block screens and grid-tiled accent walls
- Tesla Powerwall + solar
- High-speed WiFi and private garage
- Please note that 2 pets are allowed. Extra fees will apply. If you have your pets joining you, please let us know.
Outdoor Features & Amenities
- Private atrium spa (in-unit courtyard), spa heat is included
- Wraparound patio with lounge seating and dining
- Access to community pool surrounded by mature palms
- Mountain views from patio and dining areas
- Lush landscaping with desert plantings throughout courtyard
- Breeze-block privacy walls
- Multiple sliding glass doors for seamless indoor-outdoor flow
The living area is anchored by a deep navy sectional, a baby grand piano, and a museum-quality hi-fi system, effortlessly suited for intimate evenings or a crowd. The kitchen's powder-blue cabinetry and geometric tile backsplash pair with pro appliances and a fully stocked mirrored bar. Three distinct bedrooms (including a leather-headboard primary and a Womb-chair lounge suite) share the same terrazzo calm underfoot.
Outside, the private atrium spa sits at the heart of the home, while the wraparound patio opens onto manicured grounds and mountain views. The community pool, framed by mature palms, is steps away.
Sleeps 6 | 3 Bedrooms | 3 Bathrooms
Bedroom 1 (Primary)
- King bed, workspace desk
- Direct access to private courtyard
Bedroom 2
- King bed
- Eero Saarinen Womb chair and ottoman
Bedroom 3
- King bed
- Sliding glass door to private patio
Interior Highlights
- Open-concept living, dining, and bar
- Baby grand piano
- 85" TV with vintage and modern hi-fi sound system
- Fully stocked mirrored bar with glassware
- Powder-blue kitchen with pro appliances and geometric tile backsplash
- Dining table seats 6, with mountain views through sliding glass doors
- Framed vinyl record art gallery wall in dining room
- Terrazzo floors throughout
- Breeze-block screens and grid-tiled accent walls
- Tesla Powerwall + solar
- High-speed WiFi and private garage
- Please note that 2 pets are allowed. Extra fees will apply. If you have your pets joining you, please let us know.
Outdoor Features & Amenities
- Private atrium spa (in-unit courtyard), spa heat is included
- Wraparound patio with lounge seating and dining
- Access to community pool surrounded by mature palms
- Mountain views from patio and dining areas
- Lush landscaping with desert plantings throughout courtyard
- Breeze-block privacy walls
- Multiple sliding glass doors for seamless indoor-outdoor flow
The Neighborhood
Sandpiper Empress is situated within the Sandpiper development in South Palm Desert, designed by William Krisel and steps from El Paseo, the desert's premier shopping and dining corridor.
- El Paseo (boutiques, restaurants, galleries): walkable
- Whole Foods: walkable
- Coffee shops, cinema, shopping mall: ~5 minutes
- Popular hiking trails: walkable
- Palm Springs downtown: ~15 minutes
- Indian Canyons Trailhead: ~10 minutes
- Palm Springs International Airport: ~20 minutes
- Coachella/Stagecoach festival grounds: ~25 minutes
Whether you're here for Modernism Week, a design-minded escape, or simply the desert sun, Sandpiper Empress delivers architecture, comfort, and location in equal measure.
- El Paseo (boutiques, restaurants, galleries): walkable
- Whole Foods: walkable
- Coffee shops, cinema, shopping mall: ~5 minutes
- Popular hiking trails: walkable
- Palm Springs downtown: ~15 minutes
- Indian Canyons Trailhead: ~10 minutes
- Palm Springs International Airport: ~20 minutes
- Coachella/Stagecoach festival grounds: ~25 minutes
Whether you're here for Modernism Week, a design-minded escape, or simply the desert sun, Sandpiper Empress delivers architecture, comfort, and location in equal measure.
Getting Around
• Onsite parking is available
• The LVP Team can assist with rental cars and shuttle services as requested
• The LVP Team can assist with rental cars and shuttle services as requested
Other Things to Note
Check-in time: 4pm / check-out time: 11am
STR2026-0168
STR2026-0168
Interaction With Guests
After booking, guests will receive a link to the LuxPass which includes our terms and conditions, a check-in form, and other helpful information for your stay.
Location
Availability Calendar
Available
Unavailable
Check-In
Check-Out
Swipe for Availability
Bed Configuration
| Room | Beds | Baths | Comments |
|---|---|---|---|
| Primary Bedroom | King Bed | ||
| Bedroom 2 | King Bed | ||
| Bedroom 3 | King Bed |
Amenities 10
- Coffee maker
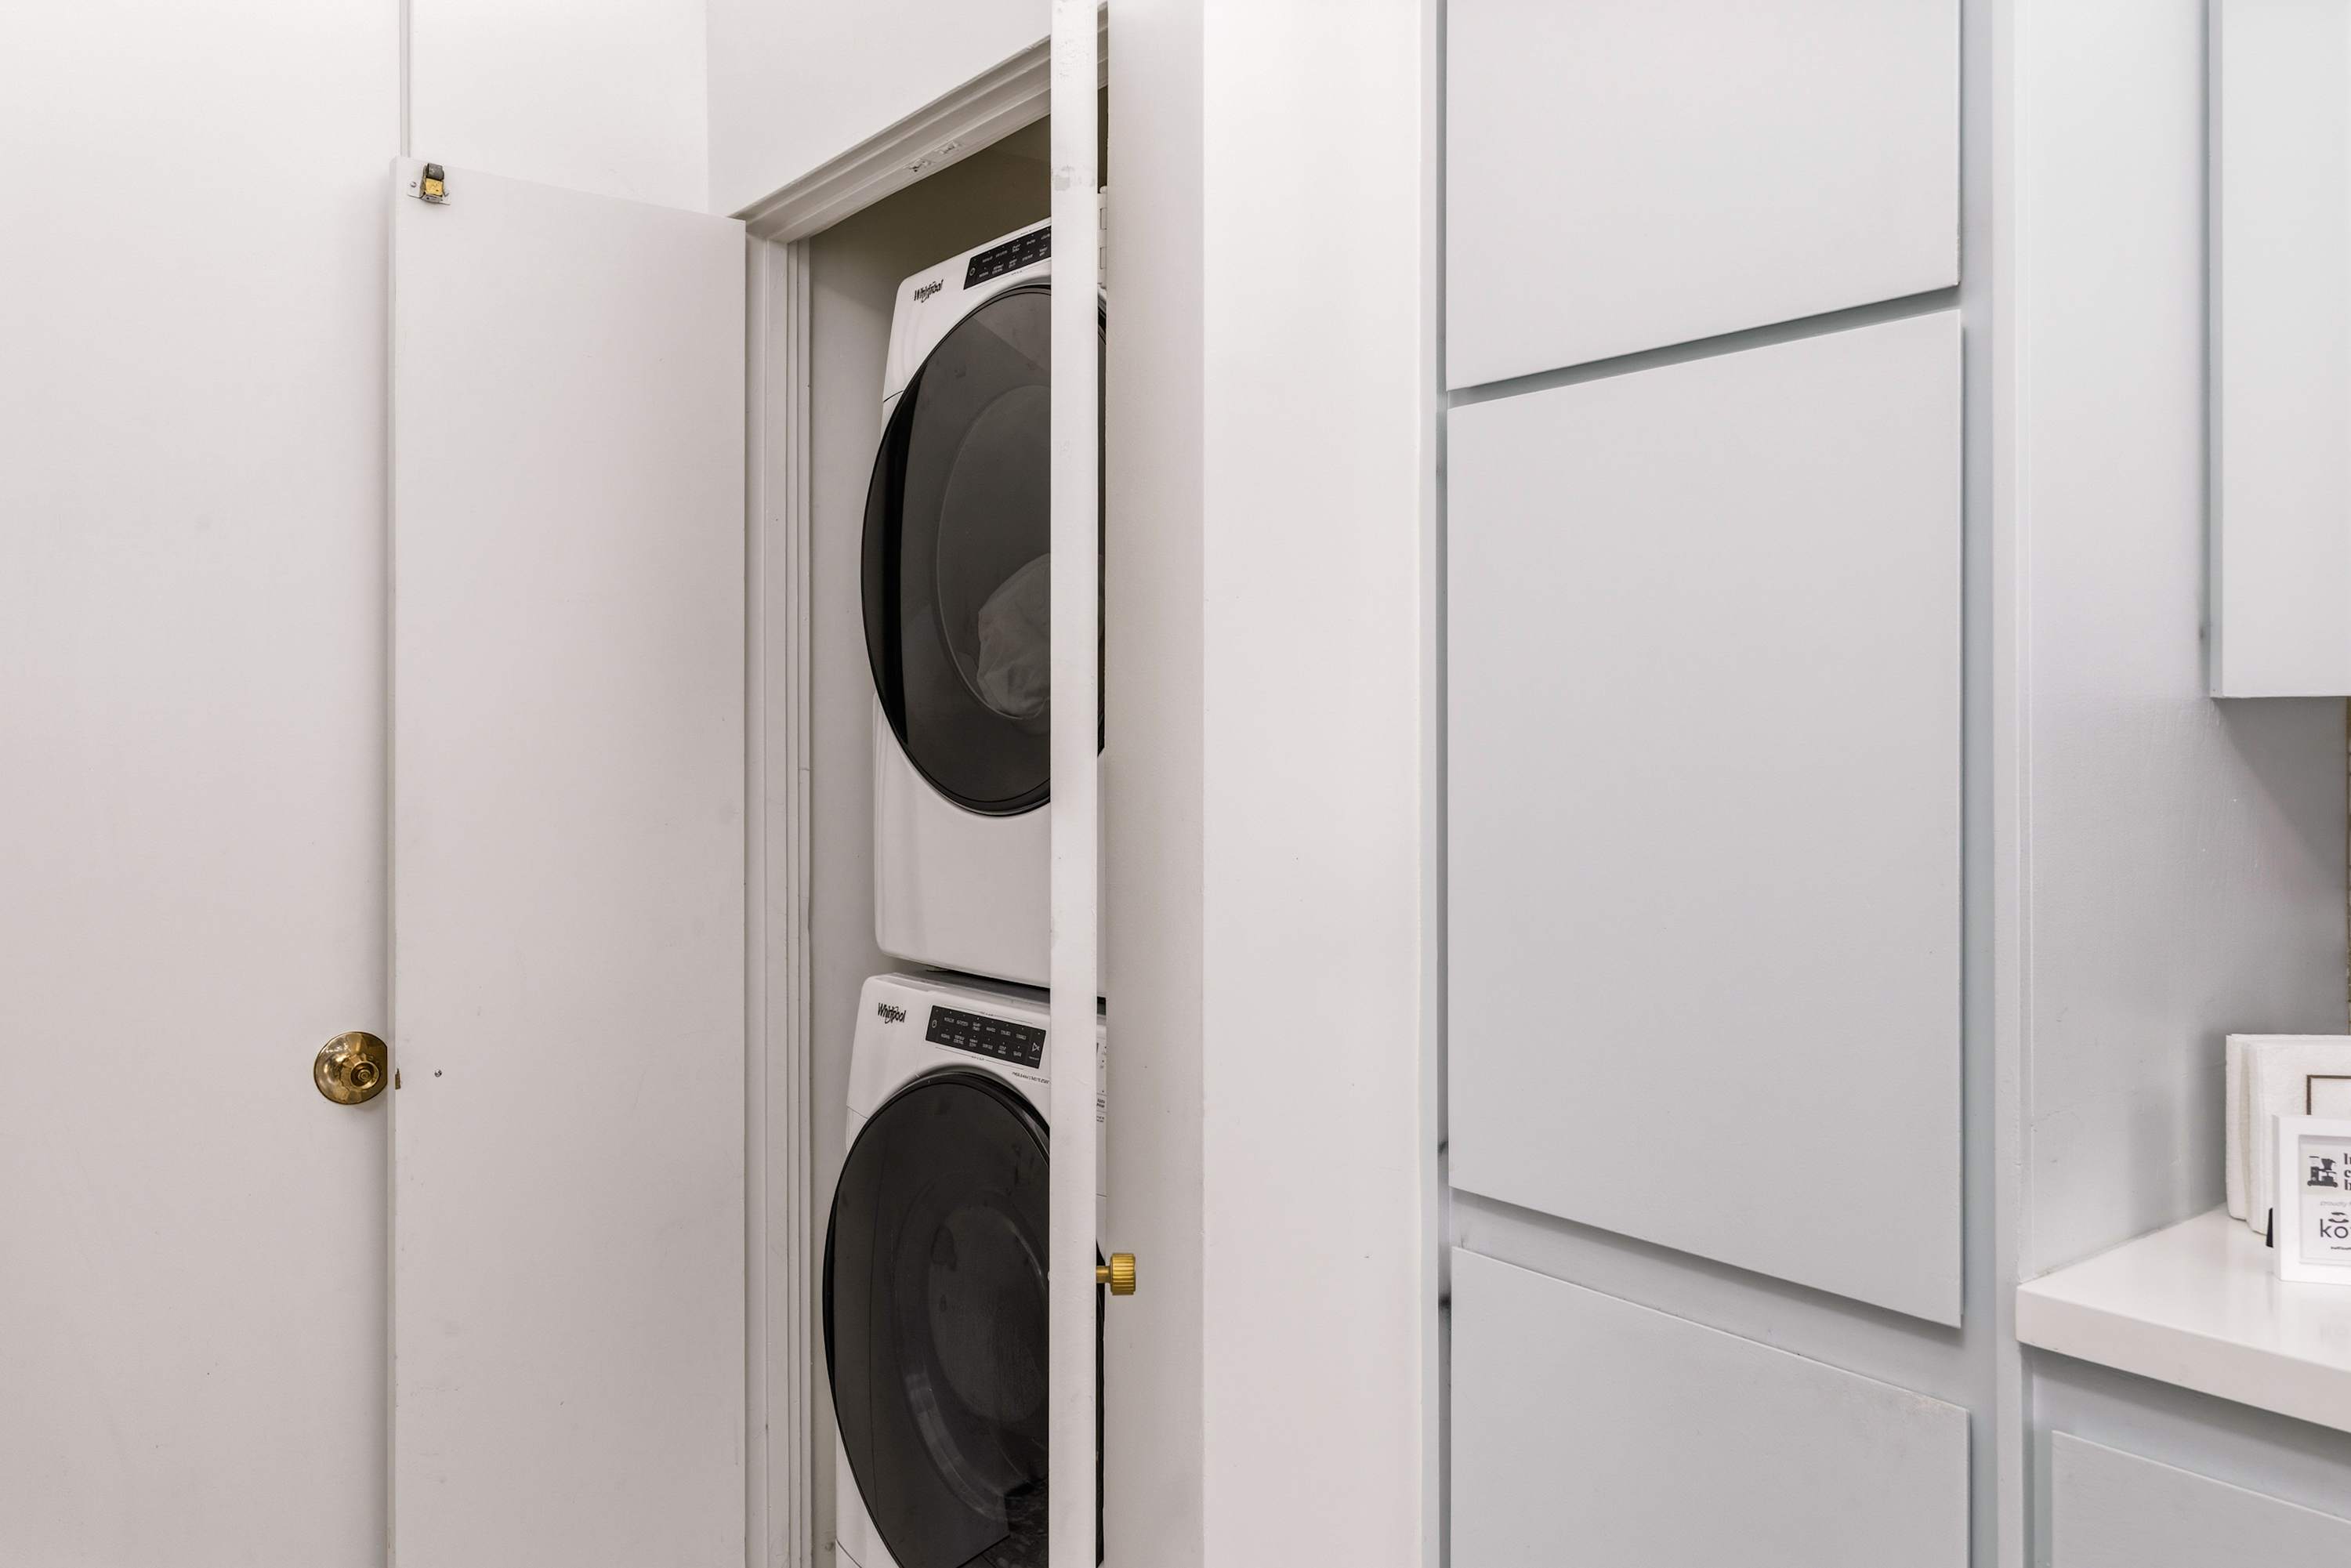
- Dryer
- Washer
Standard Amenity
-
 Air conditioning
-
 BBQ grill
-
 Free parking
-
 Hot tub
-
 Laptop friendly workspace
-
 Mountain view
-
 Pets allowed
Reviews
Swipe for More Reviews
Have a question? Customer Questions & Answers
Want to know specifics? Ask anything about this specific property that you would like to know...
Example: "Is the balcony screened in?" or "Is there a toaster oven?"
Request More Info